

Listing Courtesy of:
Silvercreek Realty Group
Agency Phone: 208-377-0422

BEDS4
BATHS3.00
SQUARE FEET3,157
MLS#98995941
STATUSNew
PROPERTY TYPEResidential - Single Family
SUBDIVISIONCherry Lane Mea
SCHOOLVallivue School District #139
Listing Courtesy of:
Silvercreek Realty Group
Agency Phone: 208-377-0422
Property Description
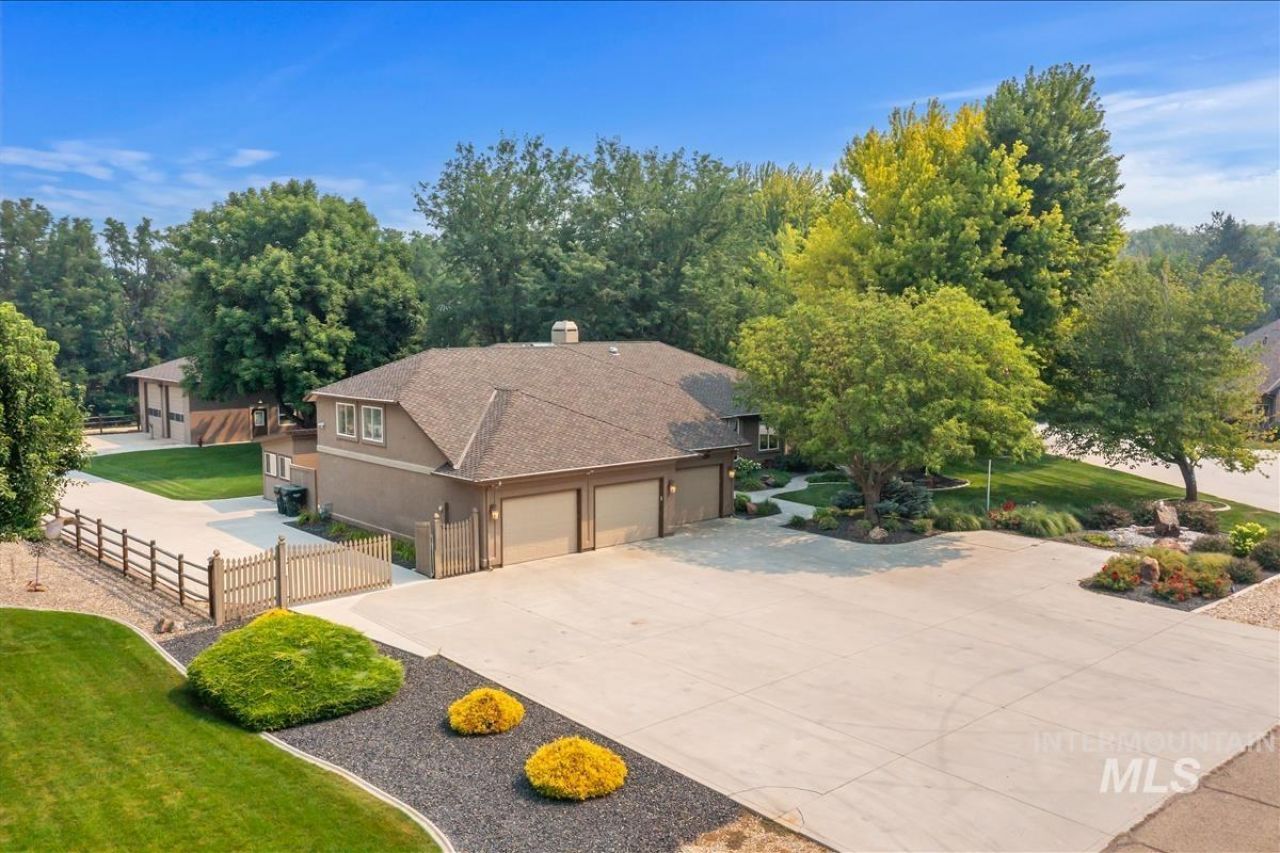
Space. Craftsmanship. Freedom to live how you want. This nearly one-acre estate in Cherry Lane Meadows delivers all three?starting with a massive 36x48 climate-controlled shop featuring 14 ceilings and its own HVAC split system. RV storage, workshop, home business?you decide. Step inside and notice the details: custom cabinetry, millwork and handcrafted finishes by Idaho Custom Woodworking, sunlight pouring in through skylights and solar tubes, and brand new carpet underfoot. The layout works for real life?a dedicated office, formal dining room, and a living room made for gathering under its vaulted ceiling and gas fireplace. Need more room to spread out? Head upstairs to the 23x22 bonus room. Outdoors, mature landscaping and a charming rock bubbler fountain welcome you home. Fire up the grill in the covered outdoor kitchen (built-in grill, fridge, sink, and burners included), pour a drink at the outdoor bar, and let the garden shed handle the overflow storage. Car lovers and hobbyists, take note: the 3-car garage features epoxy floors and custom dust-free cabinetry in the third bay. This is more than a house?its a lifestyle upgrade.
Property Features
Property Type: Residential - Single Family
Cooling: Central Air, Ductless/Mini Split
Fenced: Yes
Fireplaces: 1
Garage: 3 car attached
Heating: Heated, Electric, Forced Air, Natural Gas, Ductless/Mi
Lot Size: 0.99 Acres
Roof Type: Composition, Architectural Style
Stories: 2.0
Taxes: $4,211
Year Built: 1992
Amenities
Workbench
Bath-Master
Bed-Master Main Level
Den/Office
Formal Dining
Rec/Bonus
Double Vanity
Walk-In Closet(s)
Walk In Shower
Breakfast Bar
Pantry
Granite Counters
Feature Descriptions
Accessibility: Bathroom Bars
Appliances: Gas Water Heater, Tank Water Heater, Recirculating Pump Water Heater, Dishwasher, Disposal, Double Oven, Microwave, Oven/Range Built-In, Refrigerator, Trash Compactor, Washer, Dryer, Water Softener Owned, Gas Oven, Gas Range
Construction Materials: Insulation, Concrete, Frame, Stucco
Exterior: Insulation, Concrete, Frame, Stucco
Fencing: Full
Fireplace: One, Gas
Flooring: Concrete, Hardwood, Tile, Carpet
Formal Dining: Yes
HOA Fee: 375.95/ Annually
HOA Y/N: Yes
Lot: 1/2 - .99 AC, Irrigation Available, Auto Sprinkler System, Drip Sprinkler System, Full Sprinkler System
Parcel#: R2075000000
Parking: Garage Door Access, RV/Boat, Attached, RV Access/Parking, Finished Driveway
Parking Notes: Garage Door Access, RV/Boat, Attached, RV Access/Park
Patio/Porch: Covered Patio/Deck
Patio/Porch: Covered Patio/Deck
Sewer: Septic Tank
Utilities: Electricity Connected, Broadband Internet
Water: Well
Window: Skylight(s)
Local Schools
High School: Ridgevue
Middle School: Sage Valley
Elementary School: Birch
School District: Vallivue School District #139
Listed By / Shown By
Listed By
Agency Name: Silvercreek Realty Group
Agency Phone: 208-377-0422
Shown By
Agent Name: Jared Cozby
Agent Phone: (208) 830-3715
Agency Title: Coldwell Banker Tomlinson
Estimate Your Payment
Estimated Payment
$ 7,306.77 per month $6,594.48 Principal & Interest $350.92 Property Tax $361.38 Homeowner's InsuranceChange Payment Information


IDX information is provided exclusively for consumers' personal, non-commercial use, it may not be used for any purpose other than to identify prospective properties consumers may be interested in purchasing. IMLS does not assume any liability for missing or inaccurate data. Information provided by IMLS is deemed reliable but not guaranteed
Privacy Policy / DMCA Notice / ADA Accessibility


This site is hosted, designed and copyright
© 1994 - 2026 by
Delta Media Group, Inc. -- Patent Pending --
16610 Rose Briar Ln | MLS# 98995941
This single family home located at 16610 Rose Briar Ln, Nampa, ID 83687 is currently listed for sale with an asking price of $1,239,000. This property was built in 1992 and has 4 bedrooms with 3157 sq. ft. Rose Briar Ln is located in the Cherry Lane Mea subdivision within the Vallivue School District #139 school district. Search Cherry Lane Mea real estate on www.cozbyhomes.com today.